
Primary on Main
Address
3931 N Triple Ridge Place, Eagle, ID
Price
$ 3,295,000
Property Attributes
- MLS#99000071
- TypeSingle Family
- Listing Status Active
- CountyAda
- CityEagle
- NeighborhoodTriple Ridge Es
- Zip83616
- Style
- Year Built1997
- Taxes$ 7358
- Price$ 3,295,000
- Bedrooms7
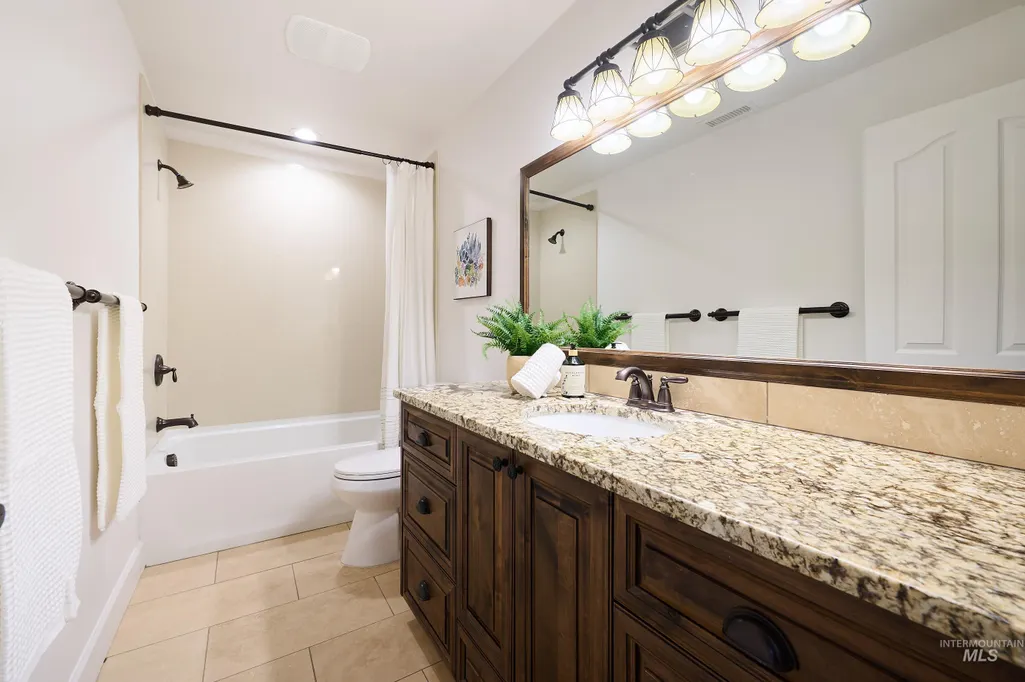
- Full Bathrooms6
- Half Bathrooms0
- Sqr Footage7469
- Lot Size5 Acres
Data Source:
Intermountain MLS (IMLS)
Property Description
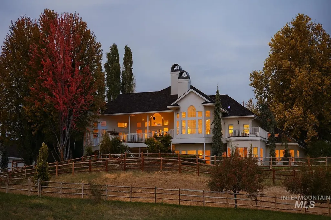
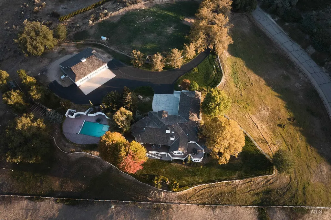
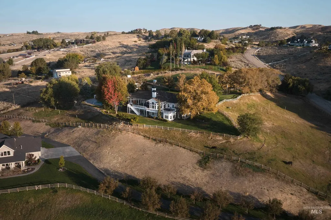
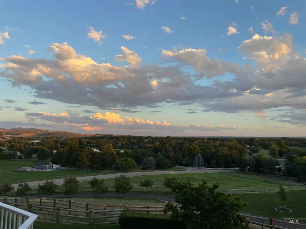
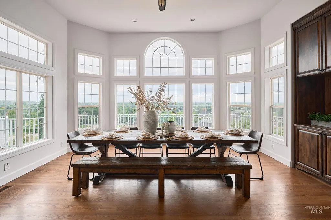
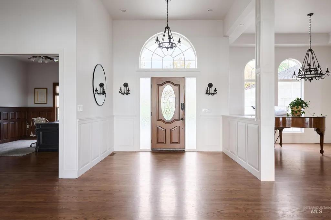
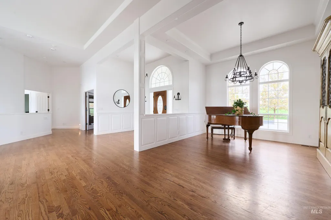
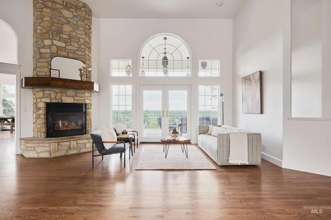
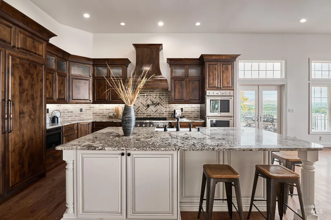
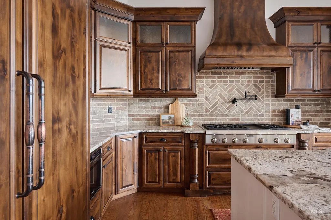
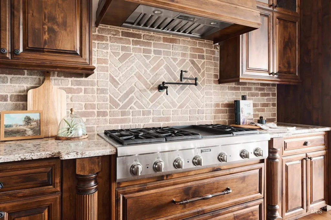
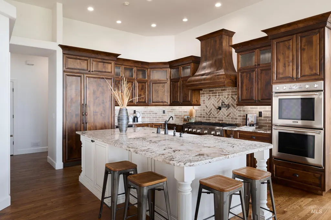
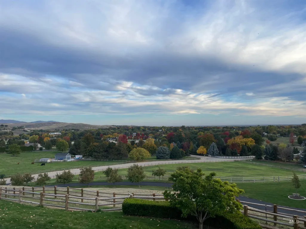
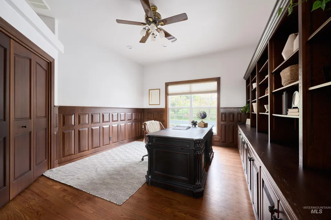
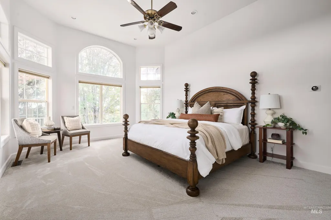
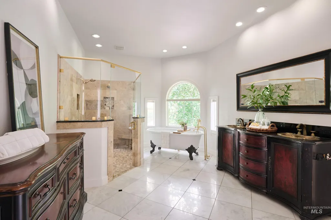
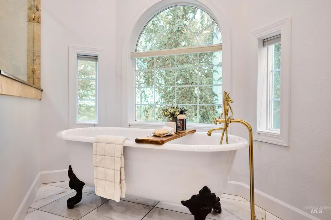
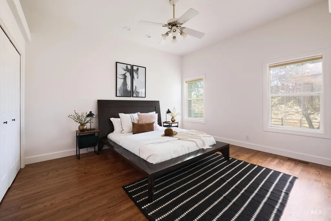
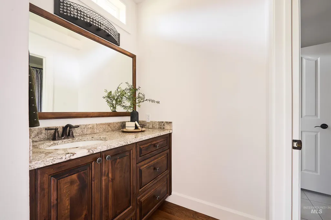
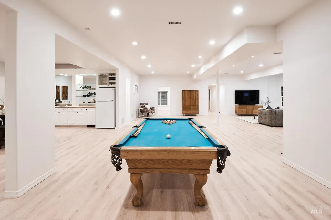
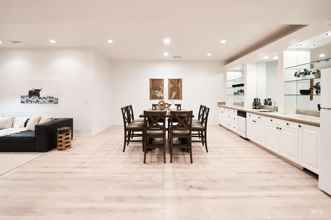
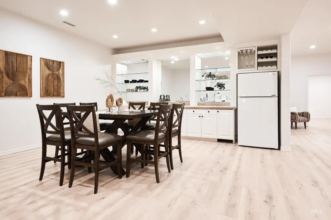
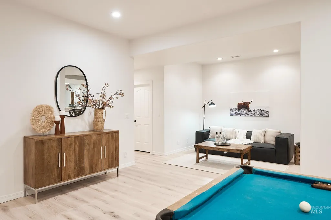
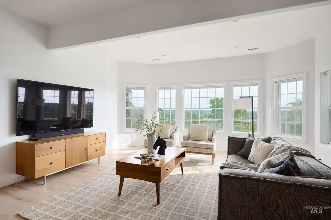
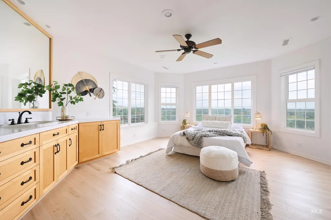
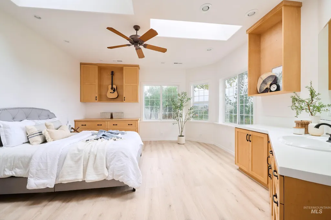
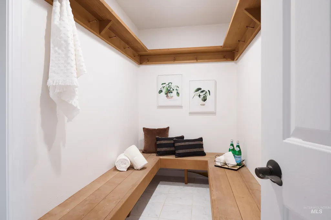
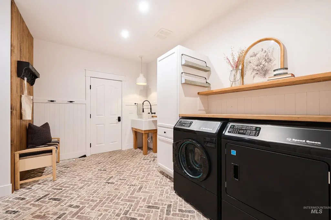
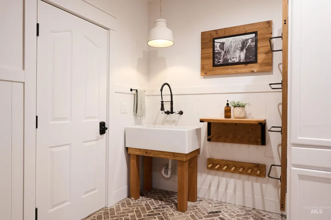
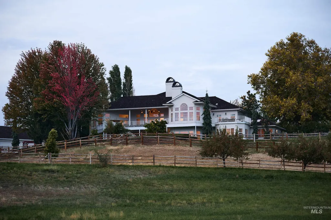
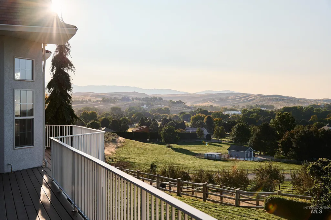
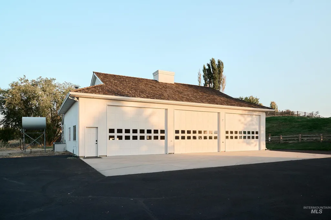
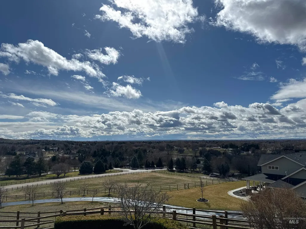
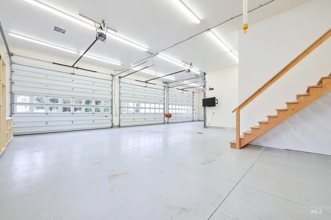
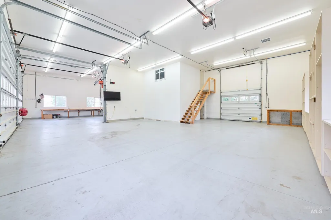
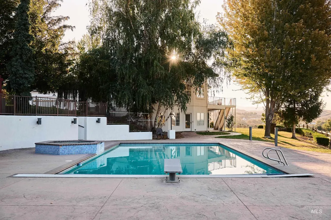
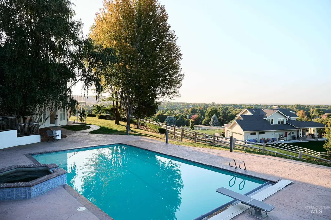
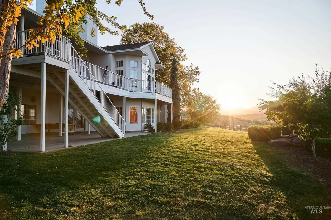
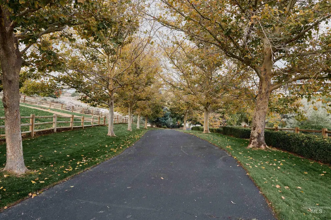
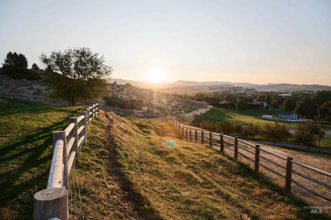
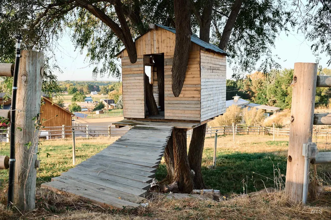
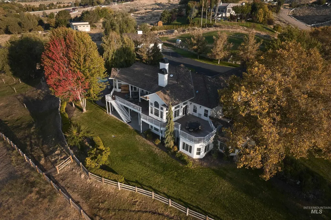
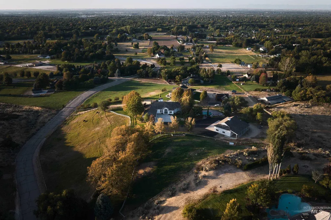
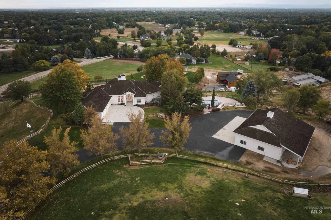
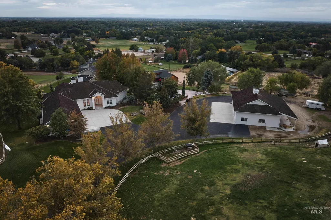
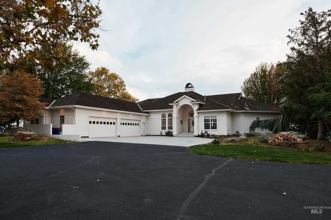
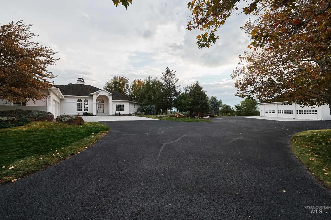
Welcome to one of Eagle’s most coveted estates—where refined living meets Idaho’s natural beauty. She's on 5 acres with commanding southern views of the Treasure Valley, this 7,000 sq ft residence offers 7 bedrooms and 5.5 baths designed for both grand entertaining and quiet retreat. The gourmet kitchen with expansive island and walk-in pantry opens to a sun-drenched deck overlooking a resort-style pool and spa. Seven bedrooms feature private sinks, and the lower walk-out level offers endless flexibility for family or guests. Beyond the home, discover a massive shop with RV bay, apartment, podcast room, and storage for every pursuit. Grounds boast irrigated pastures with year-round water, a greenhouse and orchard, fenced gardens, chicken coop, and even a treehouse. With gated entry, sweeping lawns, and parking for 30+, this estate blends elegance and practicality into a rare opportunity in the Eagle foothills.
| Elementary School | Middle School | High School |
|---|---|---|
| Eagle Hills Elementary School | Eagle Middle Middle School | Eagle High School |
| Price History | |
|---|---|
| 9/8/2026 | Listed $3,295,000 |
General Features
| Sewer | Septic Tank |
|---|---|
| Heating | Heated |
| Cooling | Cooling |
| Utilities | Electricity Connected |
| Appliances | Water Heater |
| HOA Fee | 1000 |
| Garage Spaces | 4 |
| Patio/Porch Features | Covered Patio/Deck |
| Pool Features | In Ground |
| Construction Materials | Insulation |
| Year Built | 1997 |
| Electric | 220 Volts |
| Levels | Single with Below Grade |
| Property Subtype | Single Family w/ Acreage |
| Tax Year | 2024 |
| Current Use | Single Family |
| Ownership | Fee Simple |
| Assoc Fee Paid Per | Annually |
| County | Ada |
| Property Type | Residential |
| HOA | true |
| Attached Garage | true |
| Subdivision Name | Triple Ridge Es |
| Garage Y/N | true |
| Other Structures | Shop |
| Status | Active |
| Directions | From Eagle Road: N on Eagle Road to Beacon Light, turn right (eastbound). E on Beacon Light to Triple Ridge, turn left (northbound). 3931 N. Triple Ridge Place will be on your left hand side about 1/2 mile up. From Hwy 55: N on 55, left on Beacon Light, right on Triple Ridge, 3931 N. Triple Ridge Place will be on your left hand side about 1/2 mile up. |
| ModificationTimestamp | 2026-09-11T06:00:55.000Z |
| High School | Eagle |
| City | Eagle |
| High School District | West Ada School District |
| Zoning Description | rut |
| Lot Size Units | Acres |
| Lot Size Square Feet | 217800 |
| Carport Spaces | 4 |
| Carport Y/N | true |
| Listing Terms | Cash |
| Spa Features | Hot Tub/Spa |
| Elementary School | Eagle Hills |
| Land Lease Y/N | false |
| Tax Annual Amount | 7358.36 |
| Middle/Junior High School | Eagle Middle |
| Building Area Units | Square Feet |
| Primary Bedroom Level | Main |
| Living Area Units | Square Feet |
| Standard Status | Active |
| Middle/Junior School District | West Ada School District |
| Elementary School District | West Ada School District |
| Legal Description | LOT 7 BLK 1 TRIPLE RIDGE ESTATES SUB |
| LeasableAreaUnits | Square Feet |
| Freehold | IDX |
Interior Features
| Interior Amenities | Bathroom |
|---|---|
| Basement | Daylight |
| Flooring | Concrete |
| Fireplace Features | Gas |
| Kitchen Level | Main |
| Air Conditioning Y/N | true |
| Heating Y/N | true |
| Fireplace Y/N | true |
| Above Grade Finished Area | 3388 |
| Total Bedrooms | 7 |
| Below Grade Finished Area | 4081 |
| Main Level Bedrooms | 3 |
| Main Level Bathrooms | 2 |
| Below Grade Finished Area Unit Type | Square Feet |
| LivingAreaSource | Appraiser |
| Below Grade Finished Area Source | Appraiser |
| Above Grade Finished Area Source | Appraiser |
| Above Grade Finished Area Unit Type | Square Feet |
| Total Baths | 6 |
| Kitchen Area | 210 |
| Kitchen Length | 14 |
| Kitchen Width | 15 |
| Primary on Main | 280 |
| Second Bedroom Length | 14 |
| Second Bedroom Width | 20 |
| Bedroom 3 Area | 132 |
| Bedroom 3 Length | 11 |
| Bedroom 3 Width | 12 |
| Bedroom 4 Area | 255 |
| Bedroom 4 Length | 15 |
| Bedroom 4 Width | 17 |
| Dining Room Area | 14 |
| Dining Room Width | 18 |
| Family Room Area | 288 |
| Family Room Length | 16 |
| Primary Bedroom Area | 280 |
| Primary Bedroom Length | 14 |
| Primary Bedroom Width | 20 |
| Family Room Width | 18 |
| Family Room Level | Main |
| Dining Room Level | Main |
| Dining Room Area | 252 |
| Bedroom 5 Width | 17 |
| Bedroom 5 Level | Lower |
| Bedroom 5 Length | 15 |
| Bedroom 5 Area | 255 |
| Bedroom 4 Level | Lower |
| Bedroom 3 Level | Main |
| Second Bedroom Level | Main |
Exterior Features
| Fencing | Full |
|---|---|
| Parking Features | Garage Door Access |
| Lot Features | 5 - 9.9 Acres |
| Water Source | Well |
| Total Parking | 8 |
| Lot Size Area | 5 |
| Foundation Details | Slab |
| Spa | true |
| Building Area Total | 7469 |
| Lot Size Acres | 5 |
| Other Parking | Garage: 27x43 |
| Covered Spaces | 8 |
| Door Features | Drivethrough Door(s) |
| Other Equipment | Hoist/Lift |
| Horse Y/N | true |
Amenities
- Foreclosure
- Views
- Short Sale
- New Construction
- Adult 55+
- Lease To Own
- No HOA Fees
- Furnished
- Primary On Main
- Air Conditioning
- Seller Finance
- Green
- Fixer Upper
- Horse
- Golf
- Fireplace
- Deck
- Garage
- Basement
- Pool
Property vs Single Family Average in 83616
Price
Taxes
Year Built

 All information deemed reliable but not guaranteed. All properties are subject to prior sale, change or withdrawal. Neither listing broker(s) or information provider(s) shall be responsible for any typographical errors, misinformation, misprints and shall be held totally harmless. Listing(s) information is provided for consumer's personal, non-commercial use and may not be used for any purpose other than to identify prospective properties consumers may be interested in purchasing. The data relating
