
New Construction - Primary on Main
Address
3507 W Tahoe View St Lot 10/6, Eagle, ID
Price
$ 1,299,000
Property Attributes
- MLS#98993505
- TypeSingle Family
- Listing Status Pending
- CountyAda
- CityEagle
- NeighborhoodCenterra
- Zip83616
- Style
- Year Built2025
- Taxes$ 1026
- Price$ 1,299,000
- Bedrooms5
- Full Bathrooms4
- Half Bathrooms0
- Sqr Footage3561
- Lot Size0.258 Acres
Data Source:
Intermountain MLS (IMLS)
Property Description
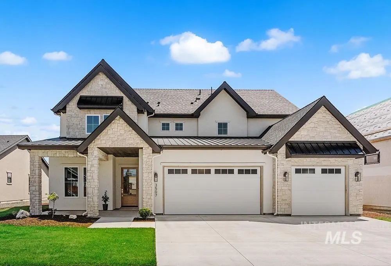
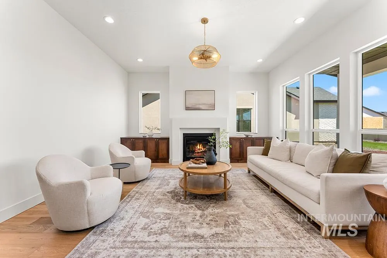
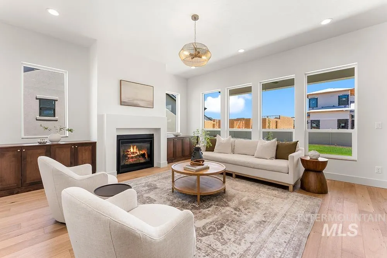
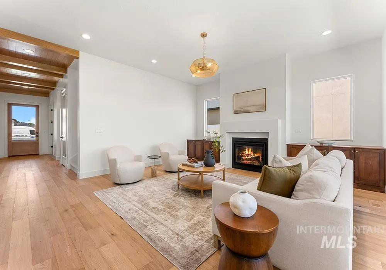
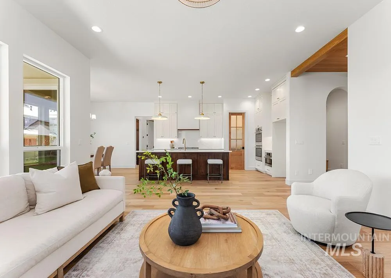
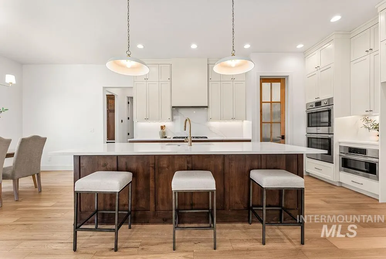
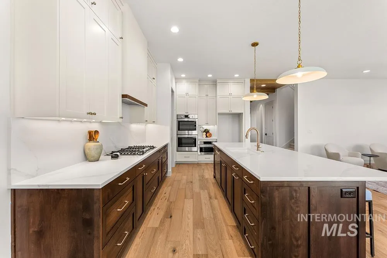

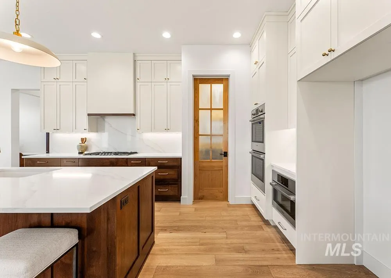
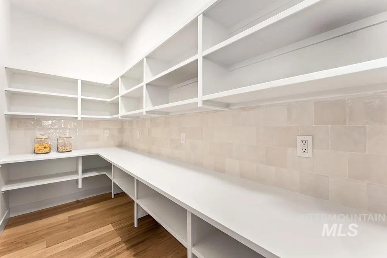
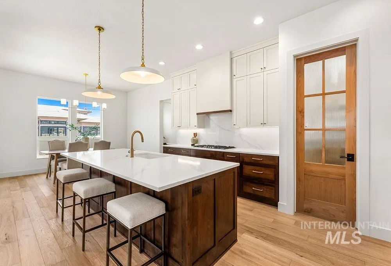
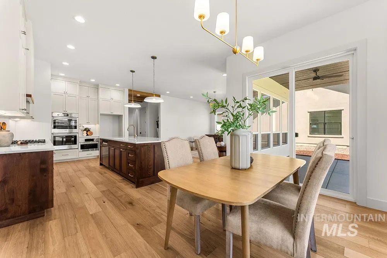
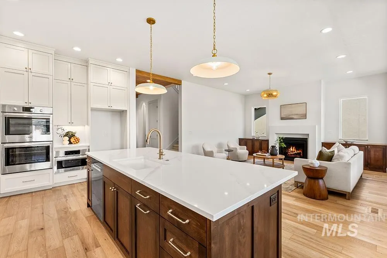
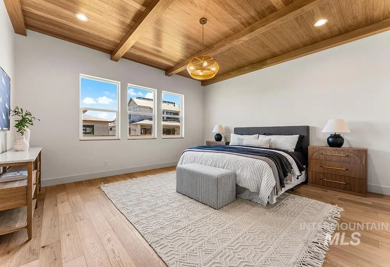
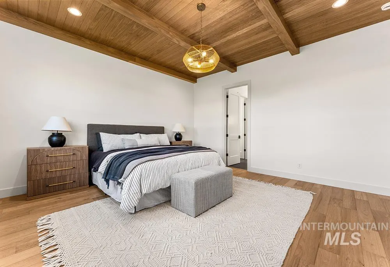
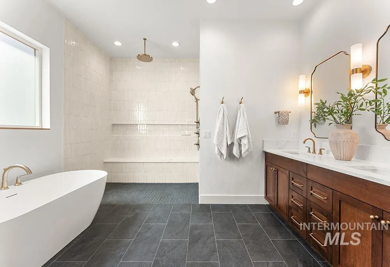
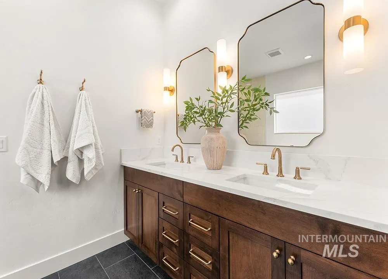
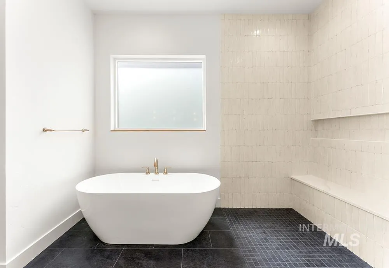
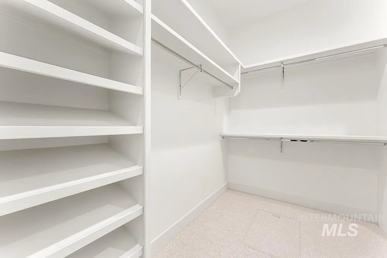
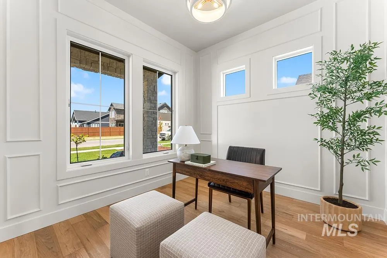
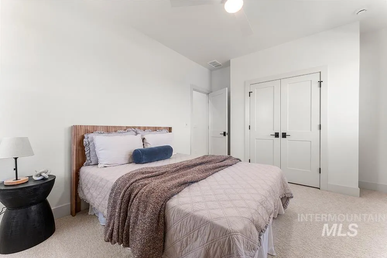
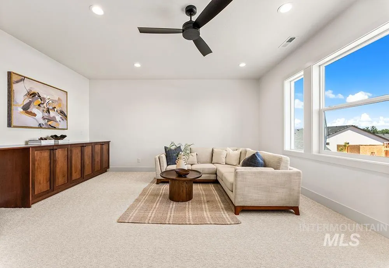
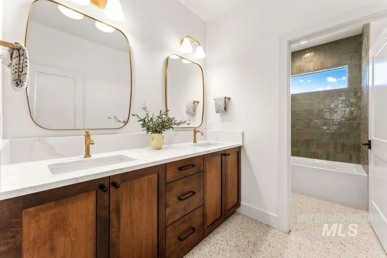
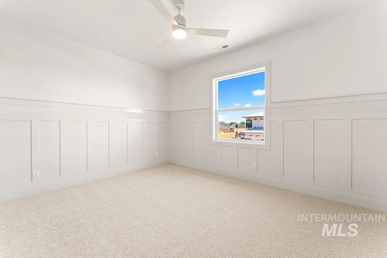
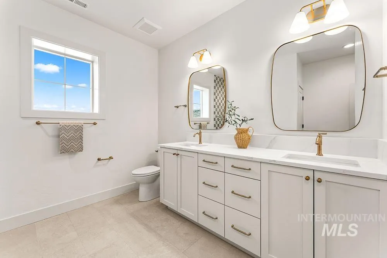
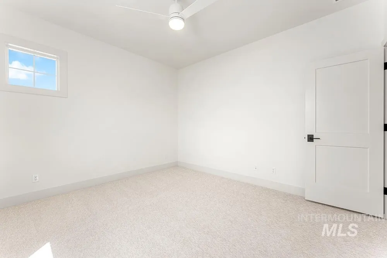
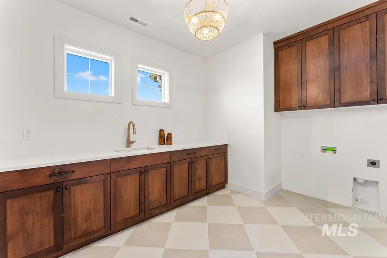
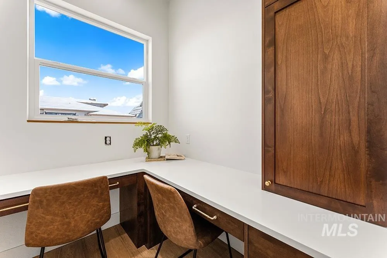
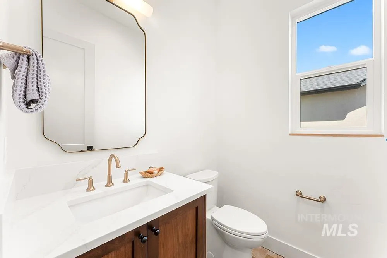
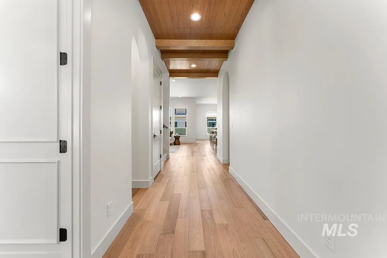
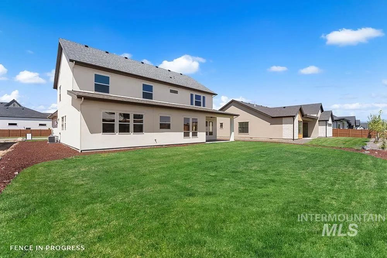
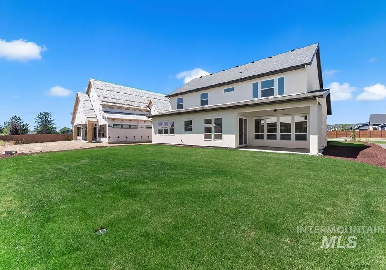
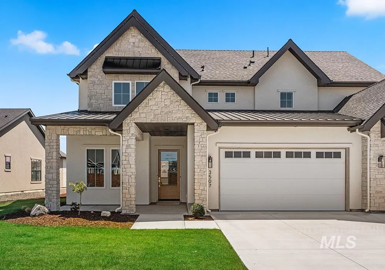
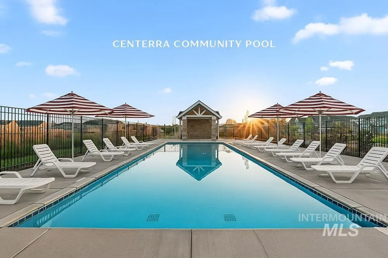
Stunning Modern European home by Oakmont Homes, offering exceptional craftsmanship, designer finishes, and a thoughtfully designed floor plan. This beautiful 5-bedroom residence features a spacious open-concept layout, a dedicated main-level office, and an upstairs bonus room, providing flexibility for work, play, and everyday living. The light-filled great room showcases engineered hardwood flooring, soaring 10-foot ceilings, and expansive windows that create a bright and inviting atmosphere. At the heart of the home, the gourmet kitchen is appointed with quartz countertops, a stylish tile backsplash, soft-close shaker cabinetry, Bosch appliances, double ovens, a gas cooktop, and a convenient drawer microwave. Throughout the home, elegant architectural details—including custom wall paneling, wainscoting, and designer ceiling treatments—add warmth and character. The luxurious primary suite serves as a private retreat, featuring rich wood-lined ceilings, a spa-inspired en suite bath with dual vanities, a freestanding soaking tub, a frameless glass walk-in shower, champagne bronze Delta fixtures, and a spacious walk-in closet. Additional highlights include a generous 3-car garage with ample room for vehicles, storage, and recreational toys. Located in the highly desirable Centerra community, residents enjoy access to a resort-style pool, walking paths, and expansive green spaces.
| Elementary School | Middle School | High School |
|---|---|---|
| Eagle Elementary School | Eagle Middle Middle School | Eagle High School |
| Price History | |
|---|---|
| 7/10/2026 | Listed $1,299,000 |
General Features
| Heating | Forced Air |
|---|---|
| Cooling | Central Air |
| Utilities | Sewer Connected |
| Roof | Composition |
| Appliances | Dishwasher |
| HOA Fee | 550 |
| Garage Spaces | 3 |
| Patio/Porch Features | Covered Patio/Deck |
| Pool Features | Community |
| Construction Materials | Brick |
| Year Built | 2025 |
| Levels | Two |
| Unit Number | Lot 10/6 |
| Property Subtype | Single Family Residence |
| Tax Year | 2025 |
| Current Use | Single Family |
| Ownership | Fee Simple |
| Assoc Fee Paid Per | Quarterly |
| County | Ada |
| New Construction | true |
| Property Type | Residential |
| HOA | true |
| Attached Garage | true |
| Subdivision Name | Centerra |
| Garage Y/N | true |
| Status | Pending |
| Directions | State Street, North Park Road, East Floating Feather, South Delehaye |
| ModificationTimestamp | 2026-07-30T03:48:05.200Z |
| High School | Eagle |
| City | Eagle |
| High School District | West Ada School District |
| Zoning Description | R-3/DA/P |
| Lot Size Units | Acres |
| Lot Size Square Feet | 11238.48 |
| Carport Y/N | false |
| Elementary School | Eagle |
| Land Lease Y/N | false |
| Tax Annual Amount | 1026.2 |
| Middle/Junior High School | Eagle Middle |
| Building Area Units | Square Feet |
| Primary Bedroom Level | Main |
| Living Area Units | Square Feet |
| Builder Name | Oakmont |
| Standard Status | Pending |
| Middle/Junior School District | West Ada School District |
| Elementary School District | West Ada School District |
| Legal Description | LOT 10 BLK 06 CARP RANCH SUB |
| LeasableAreaUnits | Square Feet |
| Freehold | IDX |
Interior Features
| Interior Amenities | Bath-Master |
|---|---|
| Flooring | Tile |
| Kitchen Level | Main |
| Air Conditioning Y/N | true |
| Heating Y/N | true |
| Fireplace Y/N | false |
| Above Grade Finished Area | 3561 |
| Total Bedrooms | 5 |
| Main Level Bedrooms | 1 |
| Main Level Bathrooms | 1 |
| Below Grade Finished Area Unit Type | Square Feet |
| LivingAreaSource | Plans |
| Below Grade Finished Area Source | Plans |
| Above Grade Finished Area Source | Plans |
| Above Grade Finished Area Unit Type | Square Feet |
| Total Baths | 4 |
| Kitchen Area | 128 |
| Kitchen Length | 16 |
| Kitchen Width | 8 |
| Primary on Main | 182 |
| Second Bedroom Length | 14 |
| Second Bedroom Width | 13 |
| Bedroom 3 Area | 156 |
| Bedroom 3 Length | 12 |
| Bedroom 3 Width | 13 |
| Bedroom 4 Area | 143 |
| Bedroom 4 Length | 13 |
| Bedroom 4 Width | 11 |
| Primary Bedroom Area | 320 |
| Primary Bedroom Length | 20 |
| Primary Bedroom Width | 16 |
| Bedroom 5 Width | 12 |
| Bedroom 5 Level | Upper |
| Bedroom 5 Length | 15 |
| Bedroom 5 Area | 180 |
| Bedroom 4 Level | Upper |
| Bedroom 3 Level | Upper |
| Second Bedroom Level | Upper |
Exterior Features
| Parking Features | Attached |
|---|---|
| Lot Features | 10000 SF - .49 AC |
| Water Source | City Service |
| Total Parking | 3 |
| Lot Size Area | 0.258 |
| Building Area Total | 3561 |
| Lot Size Acres | 0.258 |
| Road Surface Type | Paved |
| Covered Spaces | 3 |
Amenities
- Foreclosure
- Views
- Short Sale
- New Construction
- Adult 55+
- Lease To Own
- No HOA Fees
- Furnished
- Primary On Main
- Air Conditioning
- Seller Finance
- Green
- Fixer Upper
- Horse
- Golf
- Fireplace
- Deck
- Garage
- Basement
- Pool
Property vs Single Family Average in 83616
Price
Taxes
Year Built

 All information deemed reliable but not guaranteed. All properties are subject to prior sale, change or withdrawal. Neither listing broker(s) or information provider(s) shall be responsible for any typographical errors, misinformation, misprints and shall be held totally harmless. Listing(s) information is provided for consumer's personal, non-commercial use and may not be used for any purpose other than to identify prospective properties consumers may be interested in purchasing. The data relating
