
Open House Sat, Sep 12th 12:00 PM - 02:00 PM - Price Reduction - Primary on Main
Address
8888 W Hepburn Ln, Garden City, ID
Price
$ 629,900
Property Attributes
- MLS#98974973
- TypeSingle Family
- Listing Status Active
- CountyAda
- CityGarden City
- NeighborhoodHepburn
- Zip83714
- Style
- Year Built2002
- Taxes$ 3881
- Price$ 629,900
- Bedrooms3
- Full Bathrooms3
- Half Bathrooms0
- Sqr Footage2164
- Lot Size0.17 Acres
Data Source:
Intermountain MLS (IMLS)
Property Description
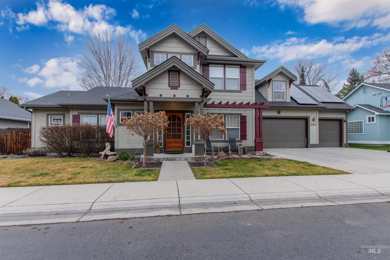
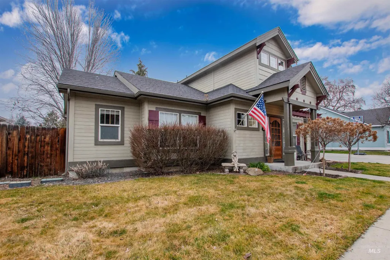
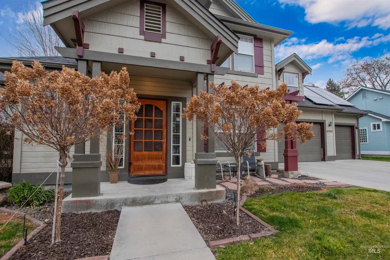
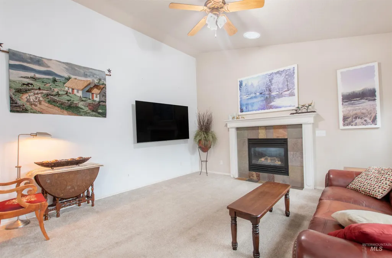
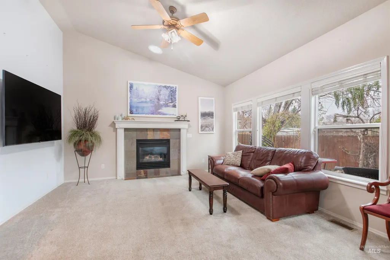
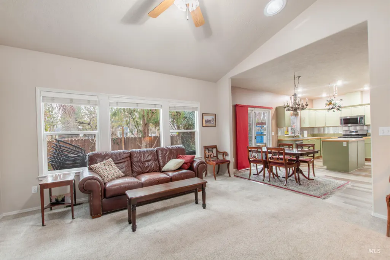
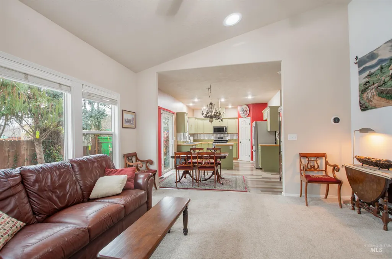
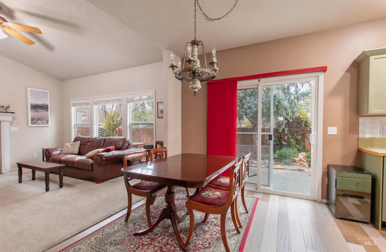
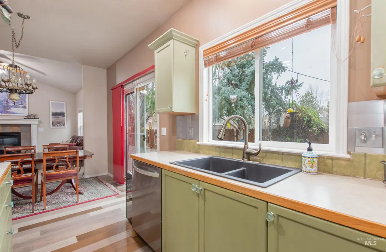
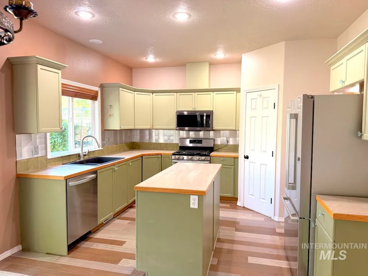
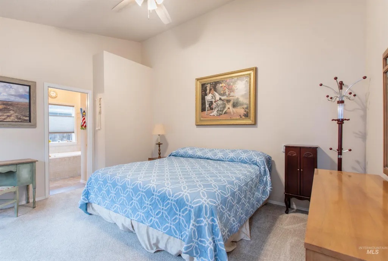
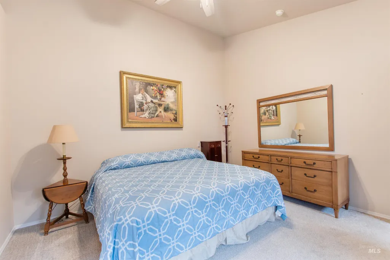
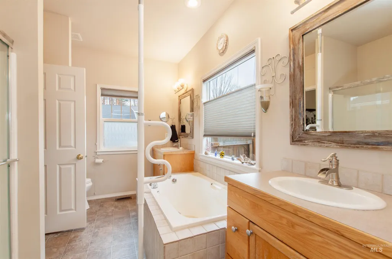
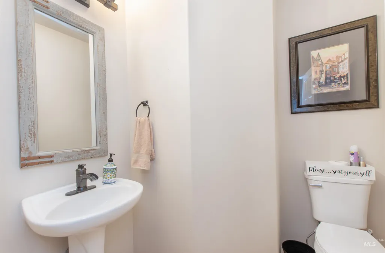
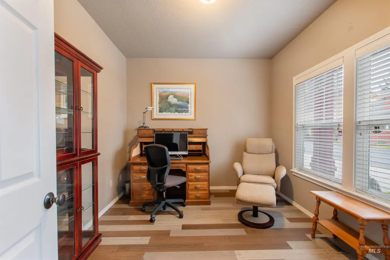

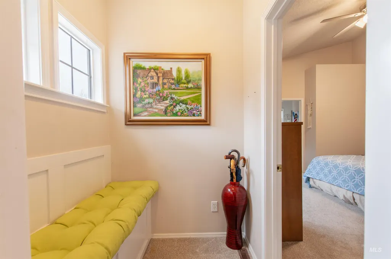
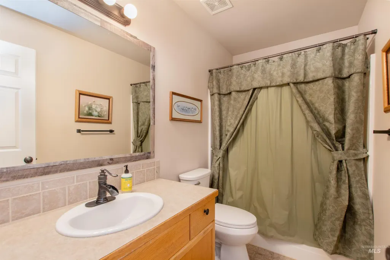
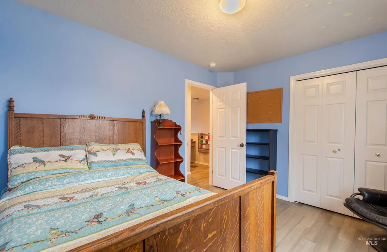
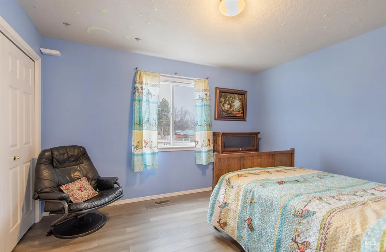
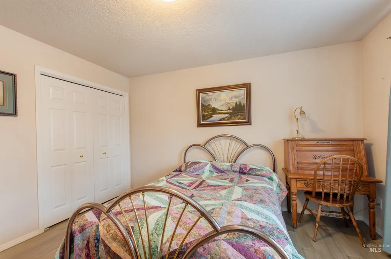
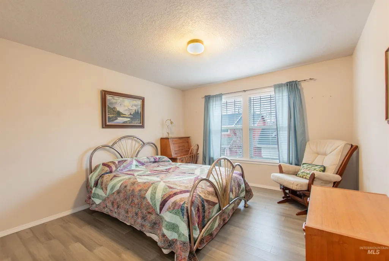
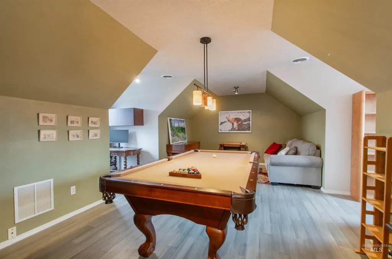
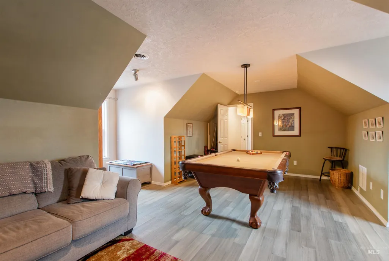
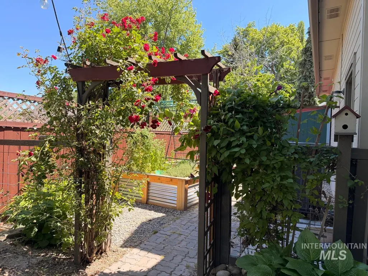
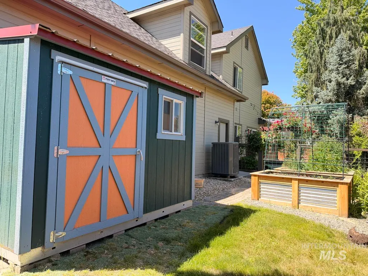
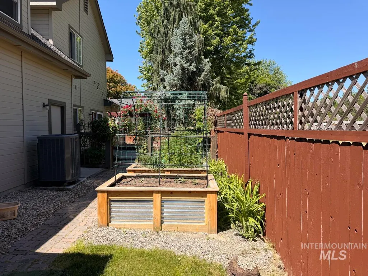
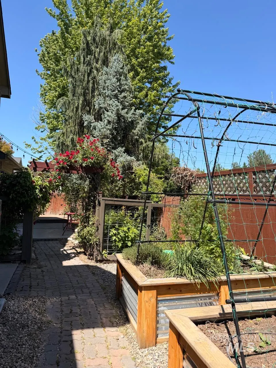
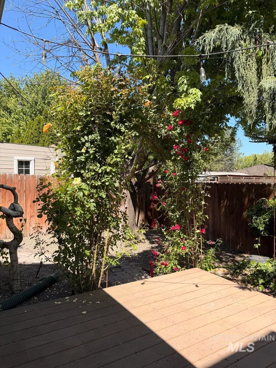
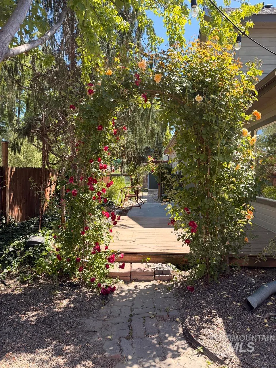
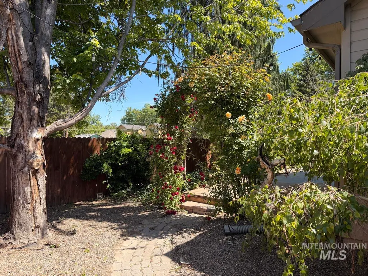
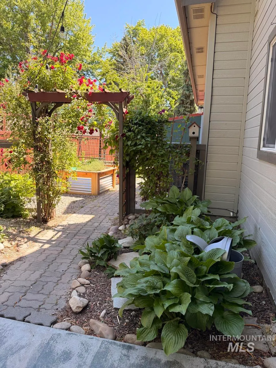
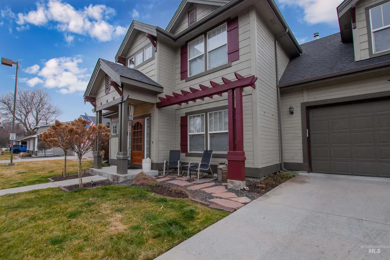
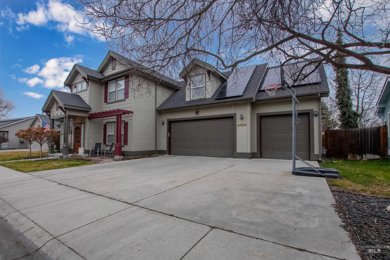
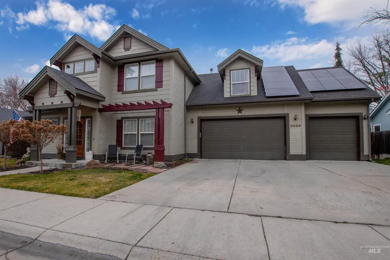
NEW PRICE! Quiet home on a private drive with no backyard neighbors! Discover the perfect balance of nature and convenience in this enchanting retreat. Tucked away in sought-after Riverside Village, this home offers quick access to the Boise River Greenbelt and the Ridge to Rivers trail system. The heart of the home is an open-concept great room with rich hardwood and bamboo floors, soaring ceilings, and a chef-inspired kitchen featuring a large island and oversized pantry. The spacious kitchen, dining area, and cozy living space are a perfect match, whether you are looking to entertain or cuddle up by the fire. The secluded main-floor primary suite boasts vaulted ceilings and a private ensuite bath with dual vanities, a soaking tub, and a separate shower. A dedicated main-floor office/den provides a quiet corner for work or hobbies. Upstairs, two oversized bedrooms, a full bath, and a generous bonus room offer versatile space for guests, a gym, or a theater. The fully fenced rear yard is private, low-maintenance, and shaded, featuring raised planter beds for gardening. Enjoy the serene front patio sitting under the built-in trellis. Complete with a huge three-car garage, this home offers it all! SELLER IS OFFERING $10k concession at closing!
| Elementary School | Middle School | High School |
|---|---|---|
| Shadow Hills Elementary School | River Glen Jr Middle School | Capital High School |
| Price History | |
|---|---|
| 2/16/2026 | Listed $669,900 |
| 3/20/2026 | 1$659,900 |
| 4/29/2026 | 2$649,900 |
| 7/29/2026 | 2$639,900 |
| 9/11/2026 | 2$629,900 |
General Features
| Heating | Forced Air |
|---|---|
| Cooling | Central Air |
| Utilities | Sewer Connected |
| Appliances | Gas Water Heater |
| HOA Fee | 350 |
| Garage Spaces | 3 |
| Construction Materials | Frame |
| Year Built | 2002 |
| Electric | Solar Panel – Owned |
| Levels | Two |
| Property Subtype | Single Family Residence |
| Tax Year | 2025 |
| Current Use | Single Family |
| Ownership | Fee Simple,Fractional Ownership: No |
| Accessibility | Bathroom Bars |
| Assoc Fee Paid Per | Annually |
| County | Ada |
| Property Type | Residential |
| HOA | true |
| Attached Garage | true |
| Subdivision Name | Hepburn |
| Garage Y/N | true |
| Status | Active |
| Directions | From W State St, go S on N Lakeshore Way, W on SW Bogart Ln, W on W Hepburn to address |
| ModificationTimestamp | 2026-09-11T03:18:54.900Z |
| High School | Capital |
| City | Garden City |
| High School District | Boise School District #1 |
| Zoning Description | Residential |
| Lot Size Units | Acres |
| Lot Size Square Feet | 7405.2 |
| Carport Y/N | false |
| Listing Terms | Cash |
| Elementary School | Shadow Hills |
| Land Lease Y/N | false |
| Tax Annual Amount | 3881.5 |
| Middle/Junior High School | River Glen Jr |
| Building Area Units | Square Feet |
| Primary Bedroom Level | Main |
| Living Area Units | Square Feet |
| Standard Status | Active |
| Middle/Junior School District | Boise School District #1 |
| Elementary School District | Boise School District #1 |
| Legal Description | Lot 03 Blk 01 Hepburn Sub |
| LeasableAreaUnits | Square Feet |
| Freehold | IDX |
Interior Features
| Interior Amenities | Bath-Master |
|---|---|
| Flooring | Hardwood |
| Total Fireplaces | 1 |
| Fireplace Features | One |
| Kitchen Level | Main |
| Air Conditioning Y/N | true |
| Heating Y/N | true |
| Window Features | Skylight(s) |
| Fireplace Y/N | true |
| Above Grade Finished Area | 2164 |
| Total Bedrooms | 3 |
| Main Level Bedrooms | 1 |
| Main Level Bathrooms | 1 |
| Below Grade Finished Area Unit Type | Square Feet |
| LivingAreaSource | Agent Measured |
| Below Grade Finished Area Source | Agent Measured |
| Above Grade Finished Area Source | Agent Measured |
| Above Grade Finished Area Unit Type | Square Feet |
| Total Baths | 3 |
| Kitchen Area | 260 |
| Kitchen Length | 20 |
| Kitchen Width | 13 |
| Primary on Main | 130 |
| Second Bedroom Length | 13 |
| Second Bedroom Width | 10 |
| Bedroom 3 Area | 168 |
| Bedroom 3 Length | 14 |
| Bedroom 3 Width | 12 |
| Family Room Area | 225 |
| Family Room Length | 15 |
| Primary Bedroom Area | 180 |
| Primary Bedroom Length | 15 |
| Primary Bedroom Width | 12 |
| Family Room Width | 15 |
| Family Room Level | Main |
| Bedroom 3 Level | Upper |
| Second Bedroom Level | Upper |
Exterior Features
| Fencing | Full |
|---|---|
| Parking Features | Attached |
| Lot Features | Standard Lot 6000-9999 SF |
| Water Source | City Service |
| Total Parking | 3 |
| Lot Size Area | 0.17 |
| Building Area Total | 2164 |
| Lot Dimensions | 89x82 |
| Lot Size Acres | 0.17 |
| Road Surface Type | Paved |
| Other Parking | Garage: 770 sq ft |
| Covered Spaces | 3 |
| Road Frontage Type | Private Road |
Amenities
- Foreclosure
- Views
- Short Sale
- New Construction
- Adult 55+
- Lease To Own
- No HOA Fees
- Furnished
- Primary On Main
- Air Conditioning
- Seller Finance
- Green
- Fixer Upper
- Horse
- Golf
- Fireplace
- Deck
- Garage
- Basement
- Pool
Property vs Single Family Average in 83714
Price
Taxes
Year Built

 All information deemed reliable but not guaranteed. All properties are subject to prior sale, change or withdrawal. Neither listing broker(s) or information provider(s) shall be responsible for any typographical errors, misinformation, misprints and shall be held totally harmless. Listing(s) information is provided for consumer's personal, non-commercial use and may not be used for any purpose other than to identify prospective properties consumers may be interested in purchasing. The data relating
