
Primary on Main
Address
2193 Apple Lane, Mesa, ID
Price
$ 650,000
Property Attributes
- MLS#98974158
- TypeSingle Family
- Listing Status Active
- CountyAdams
- CityMesa
- NeighborhoodCouncil Mesa Orchards
- Zip83643
- Style
- Year Built2021
- Taxes$ 728
- Price$ 650,000
- Bedrooms1
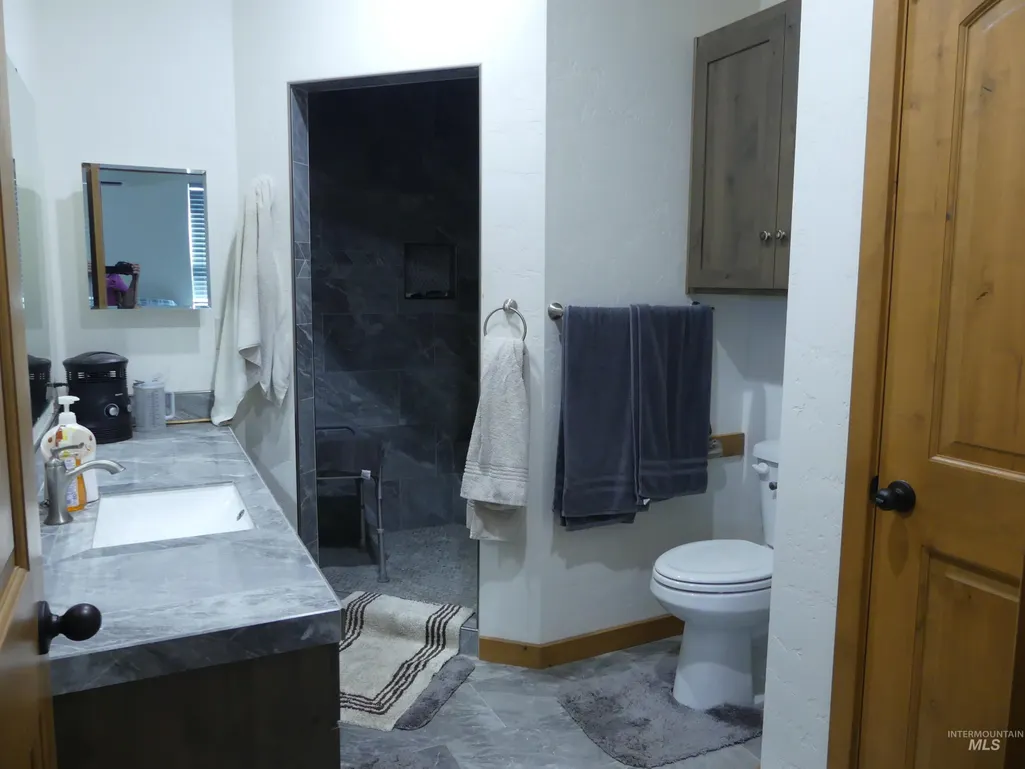
- Full Bathrooms3
- Half Bathrooms0
- Sqr Footage1580
- Lot Size14.3 Acres
Data Source:
Intermountain MLS (IMLS)
Property Description
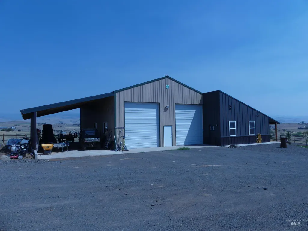
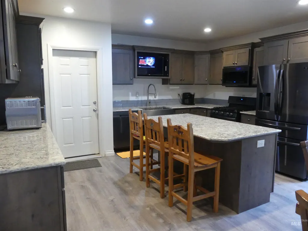
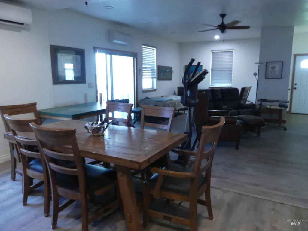
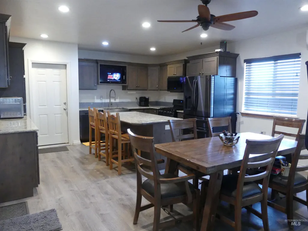
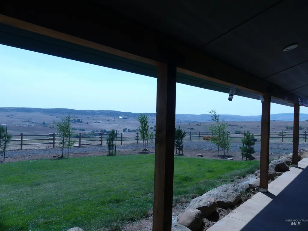
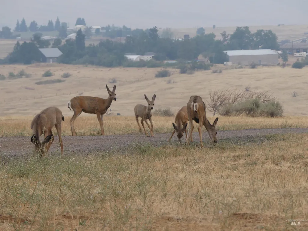
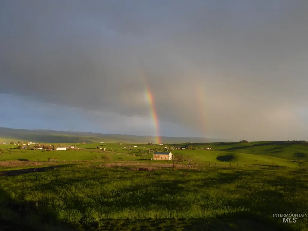
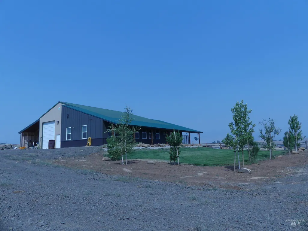
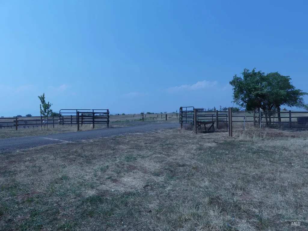
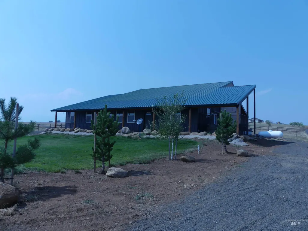
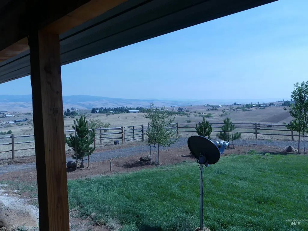
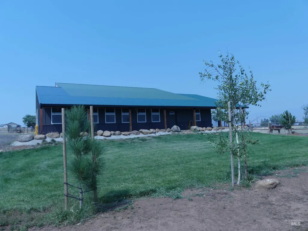
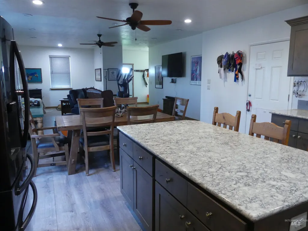
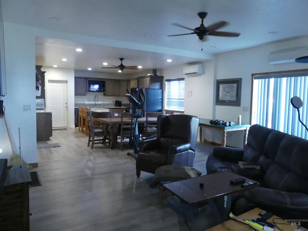
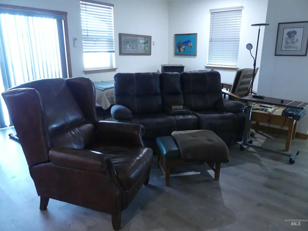
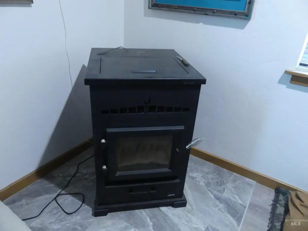
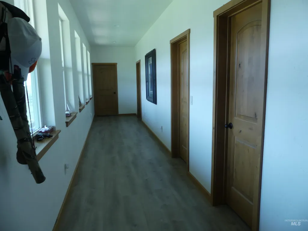
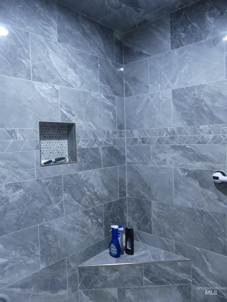
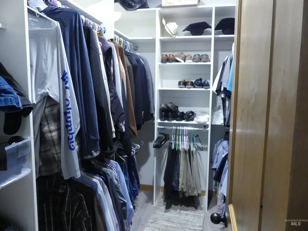
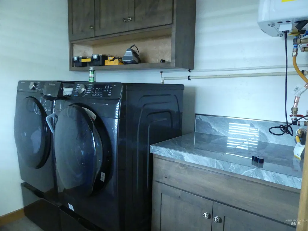
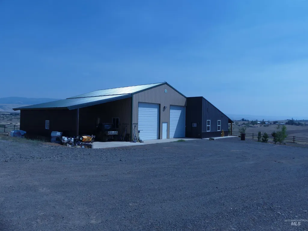
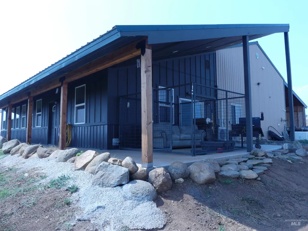
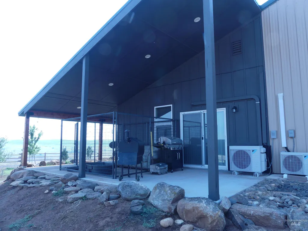
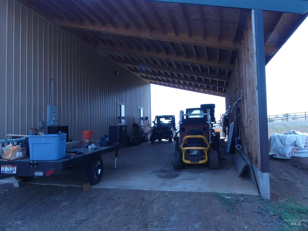
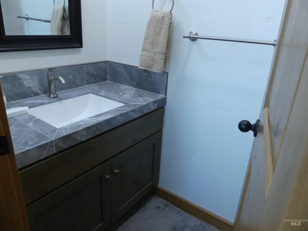
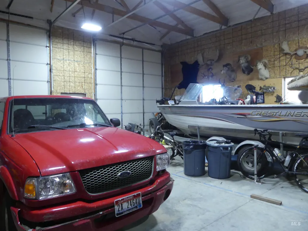
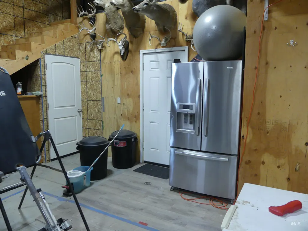
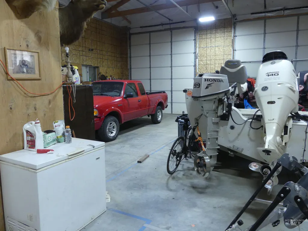
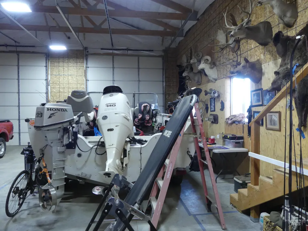
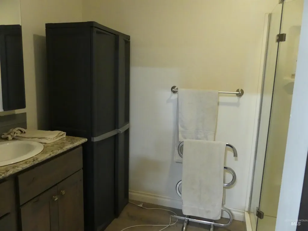
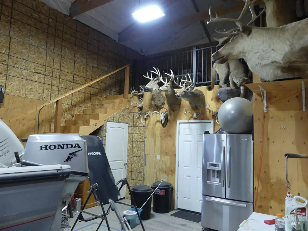
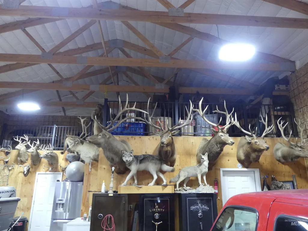
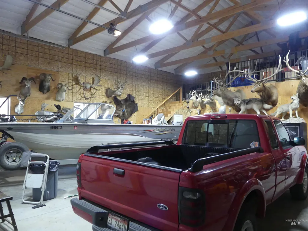
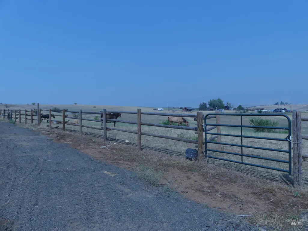
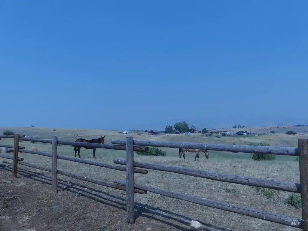
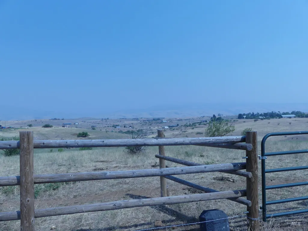
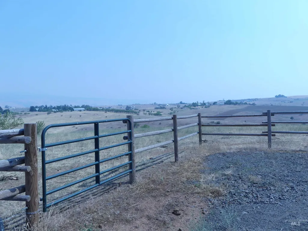
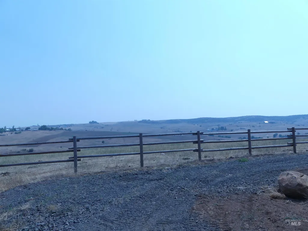
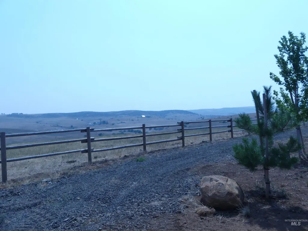
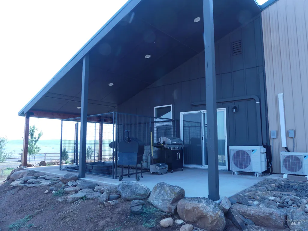
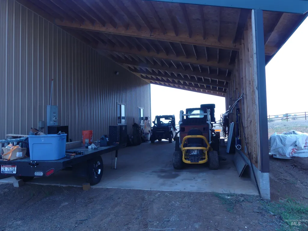
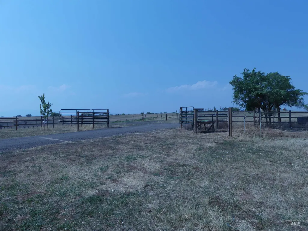
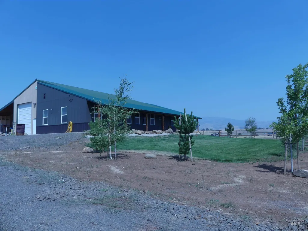
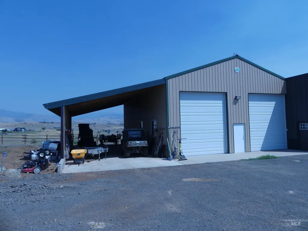
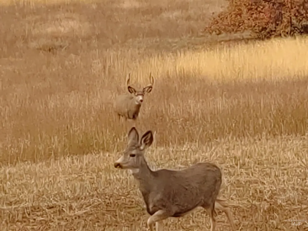
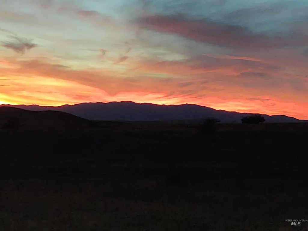
Welcome to your private rural escape in the heart of the historic Mesa Orchards, where wide-open spaces, mountain views, & endless outdoor adventures await. This unique Barndominium-inspired home sits on 14.3 surveyed acres surrounded by rolling hills & scenic beauty, perfect for those who crave space, self-sufficiency, and the great outdoors. Step inside & discover a beautifully designed home featuring custom cabinetry, soft-close doors & drawers, granite countertops, & a pantry for all your storage needs. Comfort comes easy with two energy-efficient mini-splits for year-round climate control, two tankless water heaters for instant hot water, & a whole-home water treatment system to keep your water pure & iron-free. Peace of mind is built in with a Generac backup generator, ensuring you'll always have power when you need it most. Outdoors, the possibilities are endless. The massive 1,247 sq' garage/shop/RV bay is fully insulated, pellet stove heated, and equipped w/ dual 12x14 overhead doors ideal for your RVs, farm equipment, or workshop. Above it, an additional 845 sq ft loft offers even more potential hobby room or storage. A 20x48 carport provides ample room for vehicle, equipment & toys. Bring your animals, family, & outdoor gear, there is room for everyone here. Whether you're into farming, gardening, or hobby livestock, this property offers the perfect foundation. No CCR's
| Elementary School | Middle School | High School |
|---|---|---|
| Council Elementary School | Council Jr High Middle School | Council High School |
| Price History | |
|---|---|
| 2/8/2026 | Listed $650,000 |
General Features
| Sewer | Septic Tank |
|---|---|
| Heating | Heated |
| Cooling | Ductless/Mini Split |
| Utilities | Electricity Connected |
| Roof | Metal |
| Appliances | Tankless Water Heater |
| Garage Spaces | 4 |
| Patio/Porch Features | Covered Patio/Deck |
| Construction Materials | Insulation |
| Year Built | 2021 |
| Levels | One |
| Property Subtype | Single Family w/ Acreage |
| Tax Year | 2025 |
| Current Use | Single Family |
| Ownership | Fee Simple |
| Waterfront Features | Creek/Stream |
| County | Adams |
| Property Type | Residential |
| Attached Garage | true |
| Subdivision Name | Council Mesa Orchards |
| Garage Y/N | true |
| Status | Active |
| Directions | From Cambridge, North on Hwy 95 aprox 12 miles, West on Apple Lane at mile marker 128. |
| ModificationTimestamp | 2026-08-18T19:45:11.500Z |
| High School | Council |
| City | Mesa |
| High School District | Council School District #13 |
| Lot Size Units | Acres |
| Lot Size Square Feet | 622908 |
| Carport Spaces | 4 |
| Carport Y/N | true |
| Listing Terms | Cash |
| Elementary School | Council |
| Land Lease Y/N | false |
| Tax Annual Amount | 728 |
| Middle/Junior High School | Council Jr High |
| Virtual Tour | https://tourfactory.com/idxr3167203 |
| Building Area Units | Square Feet |
| Primary Bedroom Level | Main |
| Living Area Units | Square Feet |
| Standard Status | Active |
| Middle/Junior School District | Council School District #13 |
| Elementary School District | Council School District #13 |
| Legal Description | Council Mesa Orchards Lot 12 Block 4 |
| LeasableAreaUnits | Square Feet |
| Freehold | IDX |
Interior Features
| Interior Amenities | Bathroom |
|---|---|
| Flooring | Concrete |
| Total Fireplaces | 2 |
| Fireplace Features | Two |
| Kitchen Level | Main |
| Air Conditioning Y/N | true |
| Heating Y/N | true |
| Fireplace Y/N | true |
| Above Grade Finished Area | 1580 |
| Total Bedrooms | 1 |
| Main Level Bedrooms | 1 |
| Main Level Bathrooms | 2 |
| Below Grade Finished Area Unit Type | Square Feet |
| LivingAreaSource | Plans |
| Below Grade Finished Area Source | Plans |
| Above Grade Finished Area Source | Plans |
| Above Grade Finished Area Unit Type | Square Feet |
| Total Baths | 3 |
| Kitchen Area | 160 |
| Kitchen Length | 10 |
| Kitchen Width | 16 |
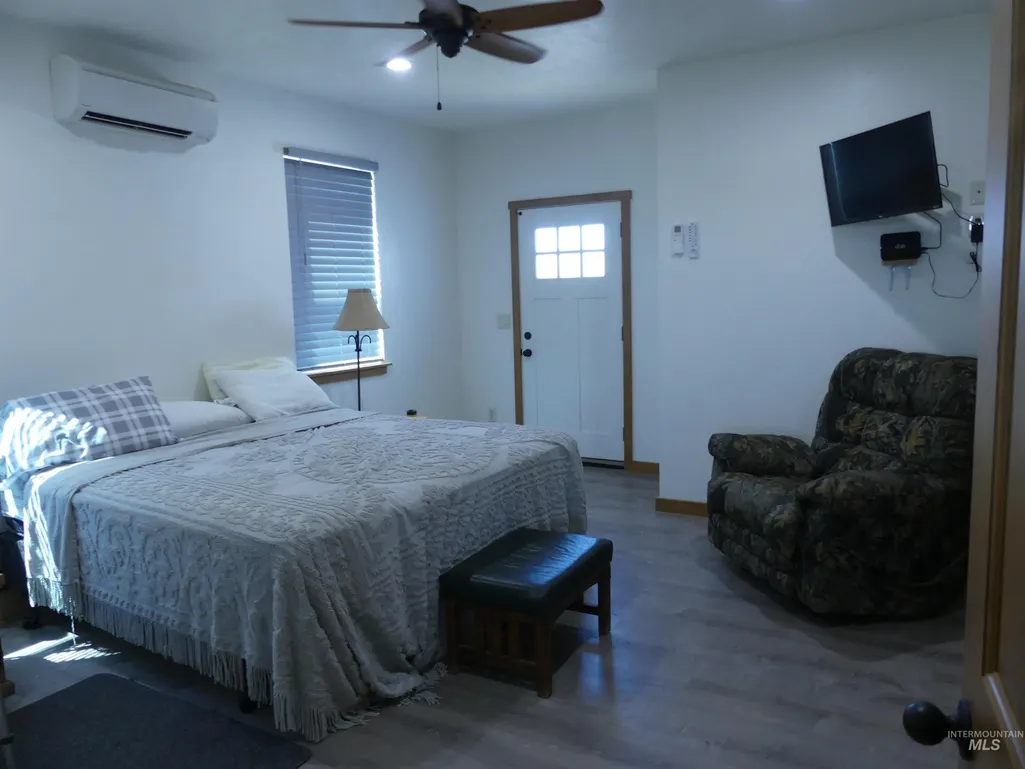
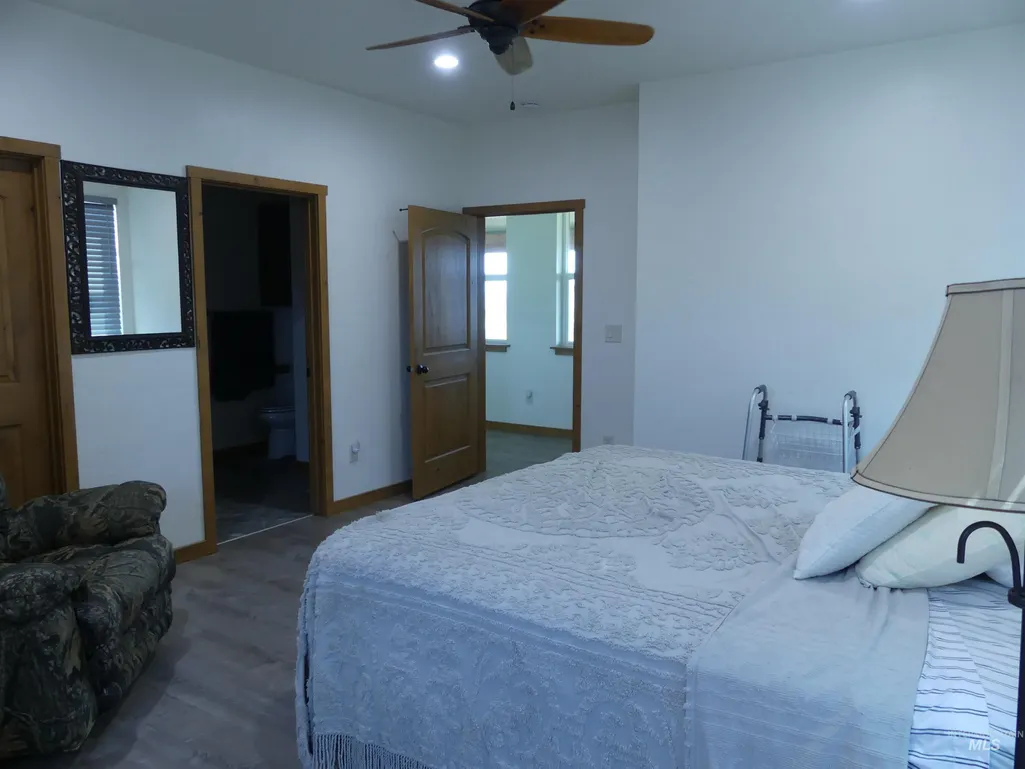
| Primary Bedroom Area | 210 |
| Primary Bedroom Length | 15 |
| Primary Bedroom Width | 14 |
| Second Bedroom Level | Main |
Exterior Features
| Fencing | Partial |
|---|---|
| Parking Features | Garage Door Access |
| Lot Features | 10 - 19.9 Acres |
| Water Source | Well |
| Total Parking | 8 |
| Lot Size Area | 14.3 |
| Foundation Details | Slab |
| Building Area Total | 1580 |
| Lot Dimensions | 1476x421.80 |
| Lot Size Acres | 14.3 |
| Other Parking | Garage: 20x31,Garage Door: 12'Wx14'H |
| Covered Spaces | 8 |
| Road Frontage Type | Public Road |
| Horse Y/N | true |
Amenities
- Foreclosure
- Views
- Short Sale
- New Construction
- Adult 55+
- Lease To Own
- No HOA Fees
- Furnished
- Primary On Main
- Air Conditioning
- Seller Finance
- Green
- Fixer Upper
- Horse
- Golf
- Fireplace
- Deck
- Garage
- Basement
- Pool
Property vs Single Family Average in 83643
Price
Taxes
Year Built

 All information deemed reliable but not guaranteed. All properties are subject to prior sale, change or withdrawal. Neither listing broker(s) or information provider(s) shall be responsible for any typographical errors, misinformation, misprints and shall be held totally harmless. Listing(s) information is provided for consumer's personal, non-commercial use and may not be used for any purpose other than to identify prospective properties consumers may be interested in purchasing. The data relating
